


Table of Contents
- Introduction
- 10 kitchen remodel ideas for small kitchen
- Additional Design Tips for Small Kitchens
- How to prioritize your kitchen remodeling budget?
- FAQs
- Conclusion
Introduction
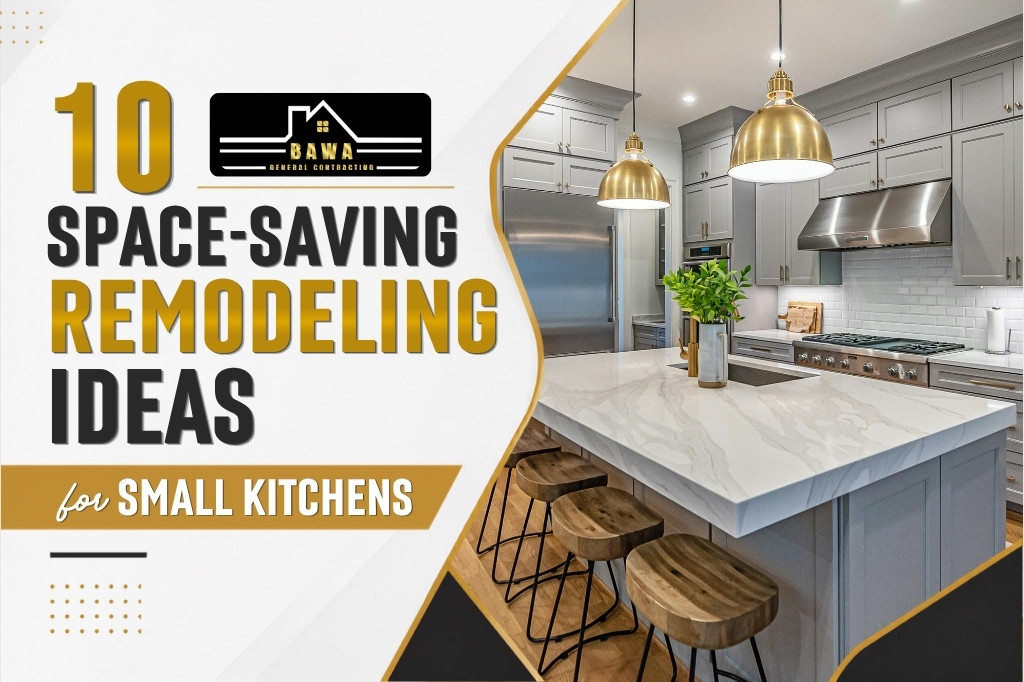
Kitchen remodeling is one of the critical decisions that comes with challenges like making small kitchens both functional and appealing. As a kitchen remodeler in Maryland, we firmly believe that limited square footage doesn’t have to limit storage, organization, and style. In this we are mentioning about 10 kitchen remodeling ideas that homeowners can choose if they want to maximize storage and efficiency of smaller kitchens.
10 kitchen remodel ideas for small kitchen
-
Choose Floor-to-Ceiling Cabinets
The standard cabinets often leave unused spaces near the ceiling, and extending cabinetry upwards creates additional storage without increasing the kitchen’s blueprint. It can be perfect for kitchens with high walls and for homeowners who want additional cupboard storage; here they can store festive kitchenware, small gadgets, serving dishes, and seasonal decorative items. A design tip from Bawa GC is to select cabinet colors that blend with the walls to make the room feel taller and less crowded.
-
Replace Bulky Cabinets with Smart Storage Solutions
The traditional cabinets are best for the spacious kitchens, but they can waste interior spaces in the smaller kitchens; here, the modern storage accessories can help in improving organization and accessibility. You can also add features like pull-out pantry shelves, corner carousel units, deep drawer organizers, and hidden spice racks. Hire only the professional kitchen remodelers, as they can make every cabinet easier to use while reducing clutter on the countertops.
-
Install Open Shelving Selectively
Open shelves create a lighter appearance than rows of upper cabinets; in this way, the frequently used items remain within easy reach. The best use of open shelves can be made by storing coffee mugs, everyday dishes, decorative jars, small plants, and cookbooks. A design tip: limit open shelving to one wall or a small section to maintain a clean and organized space.
-
Upgrade to Multi-Functional Kitchen Furniture
The kitchen remodel ideas for a small kitchen on a budget include having a piece of furniture that can perform several functions, like kitchen islands with storage, rolling prep carts, fold-down breakfast tables, or extendable dining surfaces. Adds workspace without permanently occupying floor space.
-
Maximize Corner Spaces
We have seen, and many homeowners also agree, that corner cabinets are often underutilized, so you can remodel your kitchen with lazy Susan systems, swing-out corner shelves, pull-out corner drawers, or diagonal corner cabinets that can provide you easier access to cookware while reducing wasted storage spaces.
-
Choose Space-Saving Appliances
While getting your small kitchen remodeled, keep in mind that oversized appliances can dominate a smaller cooking space. So, prefer counter-depth refrigerators, slim dishwashers, compact wall ovens, induction countertops, and under-counter beverage refrigerators. Also pick the standard appliances that align with the cabinet dimensions for a smooth look of the kitchen.
-
Increase Natural and Artificial Lighting
The bright kitchen appears larger than the darker ones, so you can make improvements while getting kitchen and home remodeling in Manchester: install the larger windows where possible, prefer the under-cabinet lighting, install pendant lighting above islands, and get LED strip lighting. A quick design tip: the reflective finishes and light-colored backsplash can further enhance the brightness.
-
Choose Luminous Colors and Reflective Materials
Many homeowners in Maryland will surely agree on this: the light finishes visually expand a room. The colors one must try are white, soft gray, warm beige, cream, and pale blue. For reflective material, you can choose glossy backsplashes, quartz countertops, glass cabinet doors, and stainless steel appliances. It also helps in creating an open, airy atmosphere even in the compact kitchens.
-
Create More Counter Space
The cluttered work spaces make the small kitchens appear even smaller, so during the remodeling, choose a layout that extends your unused corners, add countertop overhangs, get installed a pull-out work surface, use appliance garages, and incorporate cutting boards that fit over sinks. In this way, you can have more preparation space without increasing the actual kitchen size.
-
Improve the Kitchen Layout
Even the beautiful kitchen becomes frustrating if movement is restricted; the most common and loved layouts by homeowners are the gallery kitchens, L-shaped kitchens, U-shaped kitchens, and one-wall kitchens. Prefer a remodeling layout that ensures a better workflow, provides easier access to storage, and more efficient cooking zones. One thing our experts at Bawa General Contracting LLC always suggest is keeping the sink, refrigerator, and cook-up spaces positioned in a way that allows comfortable movement while preparing meals.
Additional Design Tips for Small Kitchens
- Use large floor tiles to reduce visual interruptions.
- Install cabinet handles with slim profiles.
- Keep countertops uncluttered.
- Choose integrated appliances where possible.
- Add under-sink storage organizers.
- Incorporate hidden charging stations.
- Use vertical wall storage for utensils.
- Install toe-kick drawers beneath lower cabinets.
How to prioritize your kitchen remodeling budget?
You can divide them into three sections, which is explained to you with the help of a table for quick understanding. Use this method and you can thank us later by effectively planning budget for the kitchen remodelling.
| High-Priority Investments | Mid-Priority Improvements | Optional Upgrades |
| These are the ones that are essential and can’t be missed during a remodeling process. | You can avoid them if you already have and/or can choose the materials that are durable and affordable. | These are ones that are completely optional and can be done later when you have an optimal budget. |
| It includes cabinet upgrades, storage accessories, countertops, and lighting improvements. | It includes costs of compact appliances, flooring, or backsplashes. | It includes decorative shelving, custom pantry features, built-in seating, and premium hardware. |
FAQs
Which kitchen layout is best for small homes?
Galley, L-shaped, and one-wall layouts are popular options because they make efficient use of limited space while maintaining a practical workflow.
Are custom cabinets worth it for a small kitchen?
The custom cabinets can maximize the storage effectively, so it’s a nice option to consider for smaller kitchens.
Conclusion
Having a smaller kitchen doesn’t mean that you have to compromise on functionality or style; consider the abovementioned thoughtful ideas for remodeling and ensure that your kitchen space becomes efficient and functional with the best possible appeal. You can get customized kitchen remodeling services as well; if you need to book an initial consultation, request a quote from us now, and our experts will inspect and can provide you the best estimates for the remodeling process.


